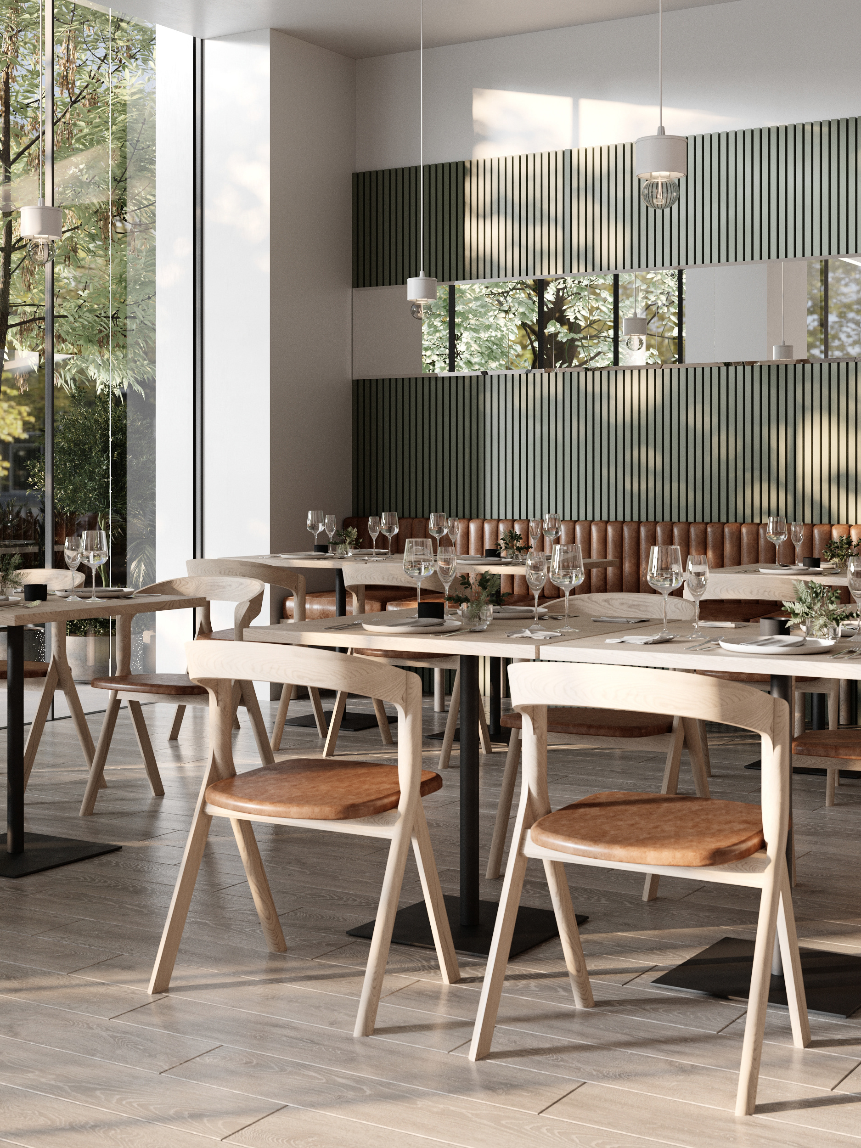
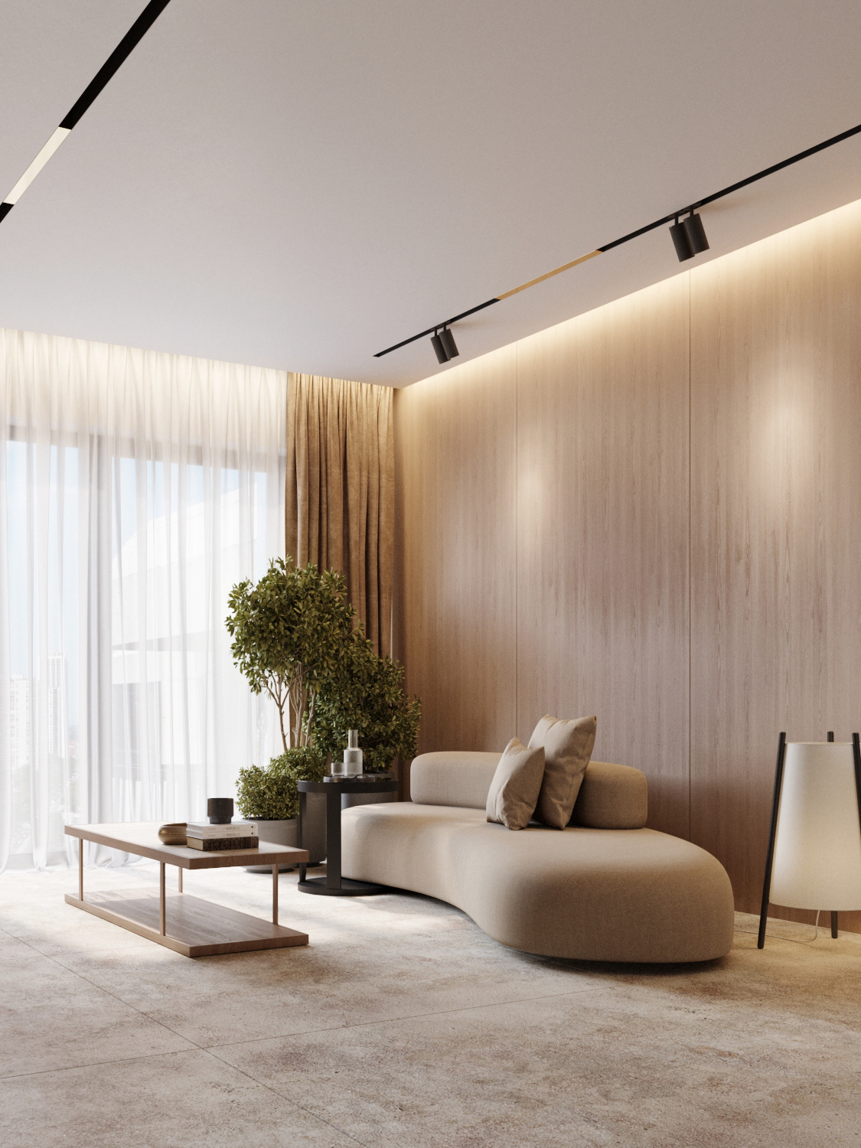
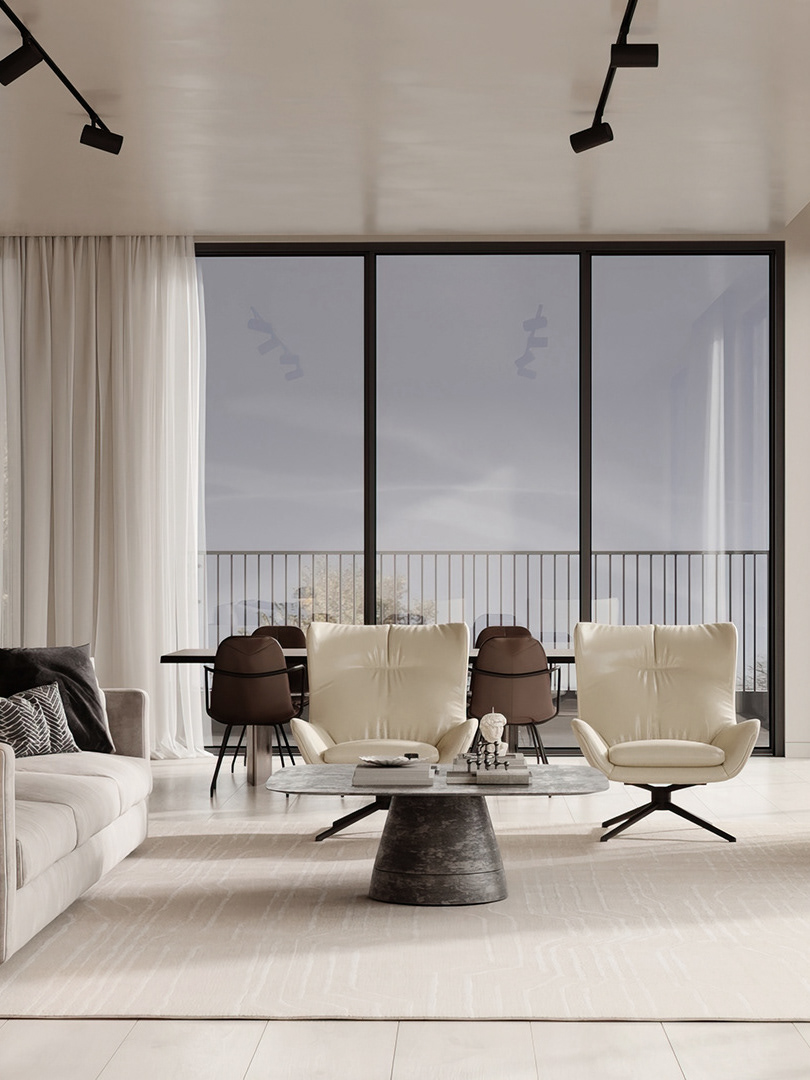
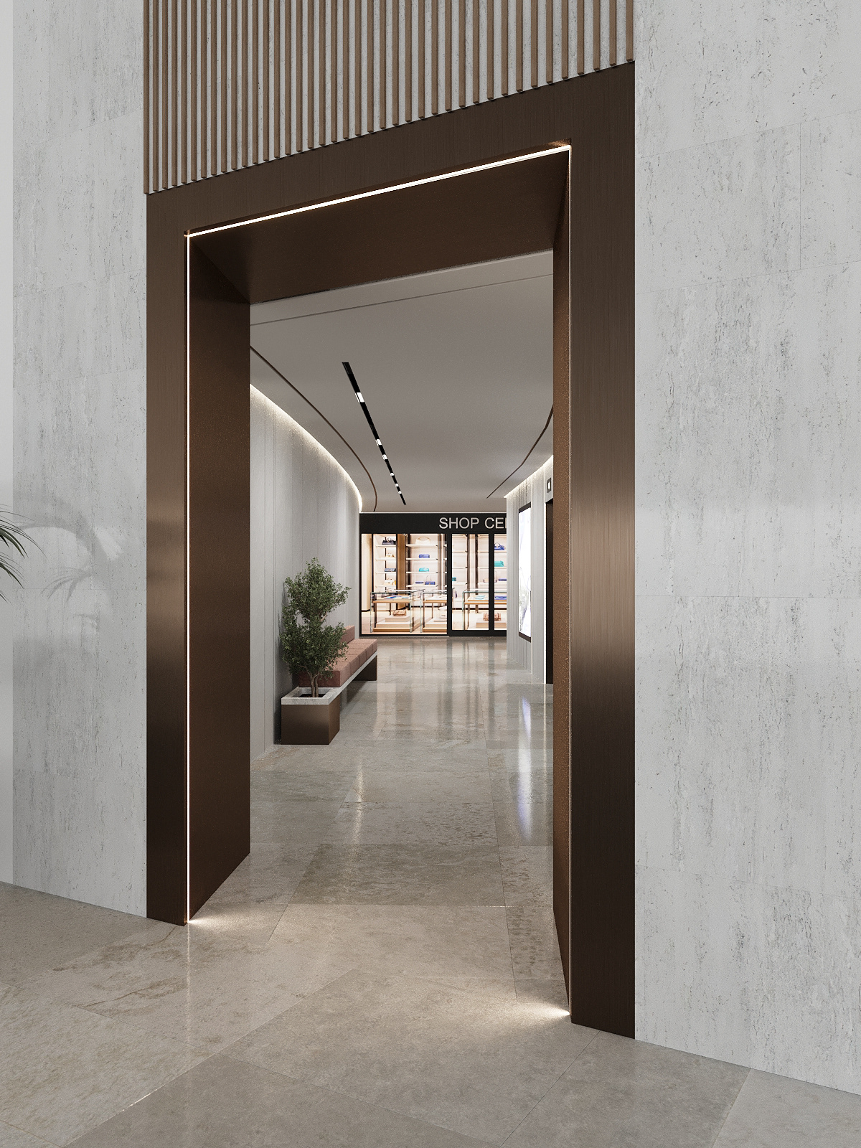
Office Interior Concept | Open Workspace, Meeting Room & Canteen
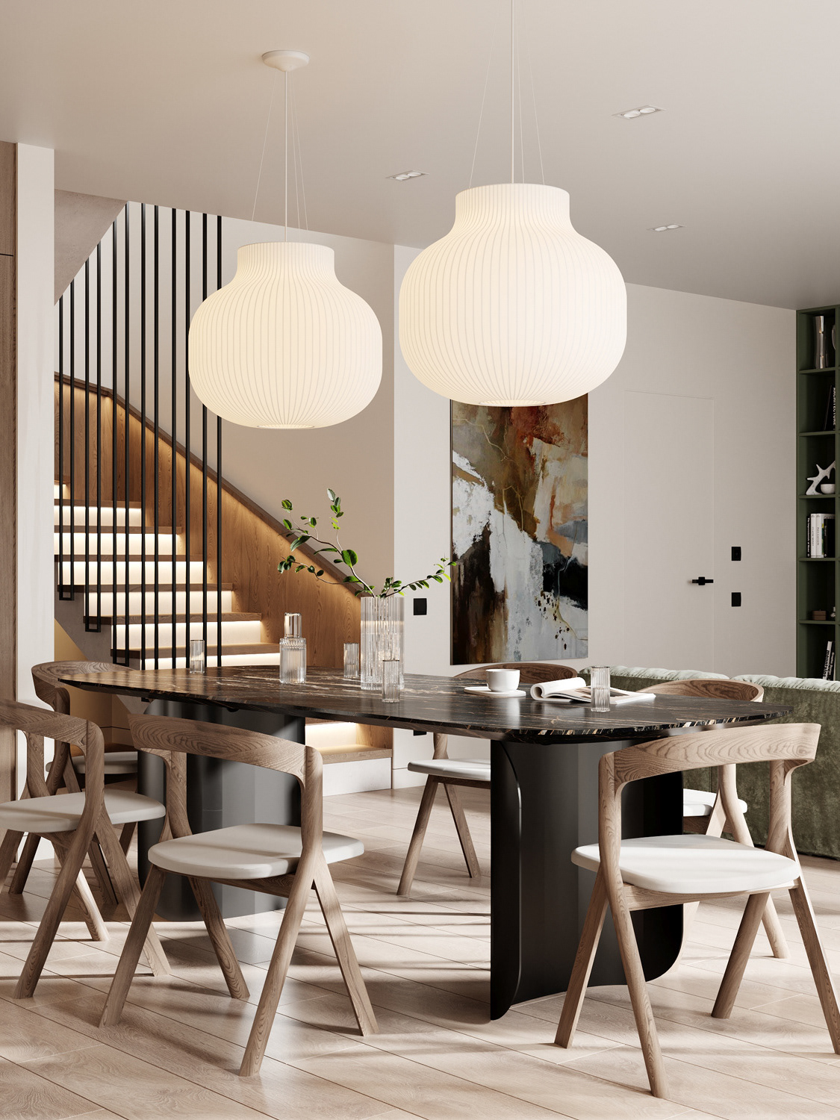
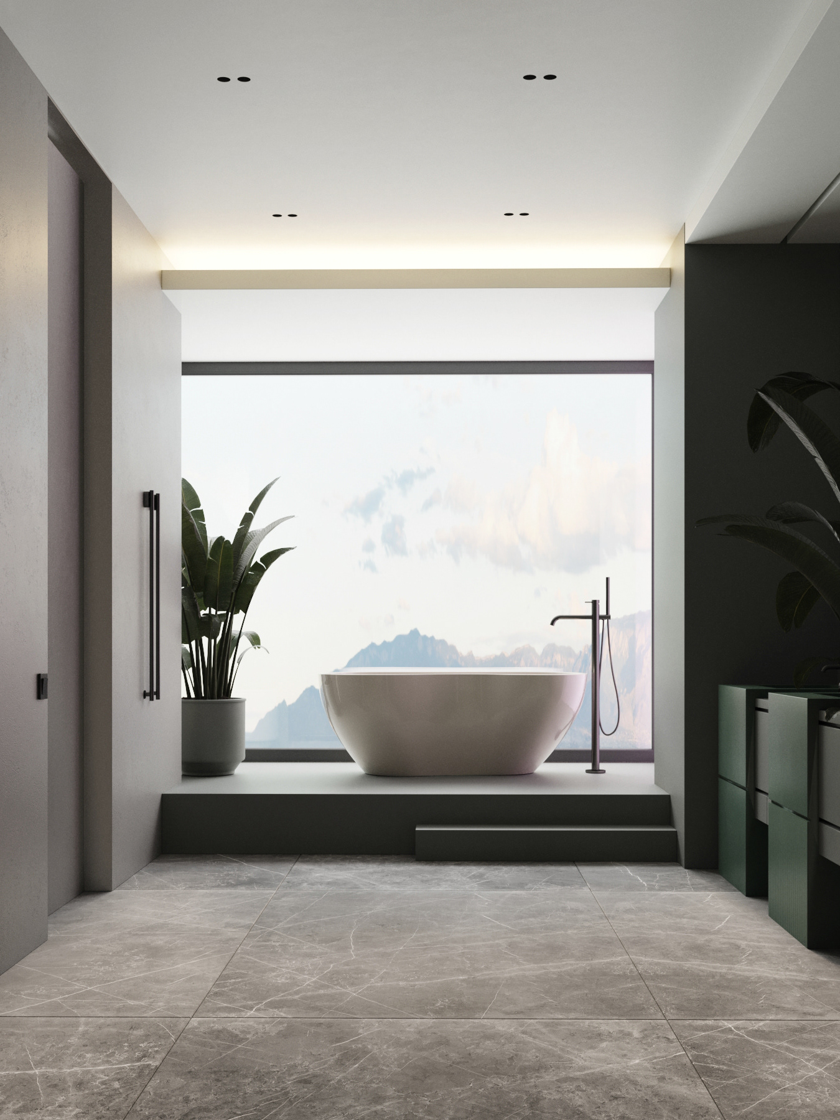
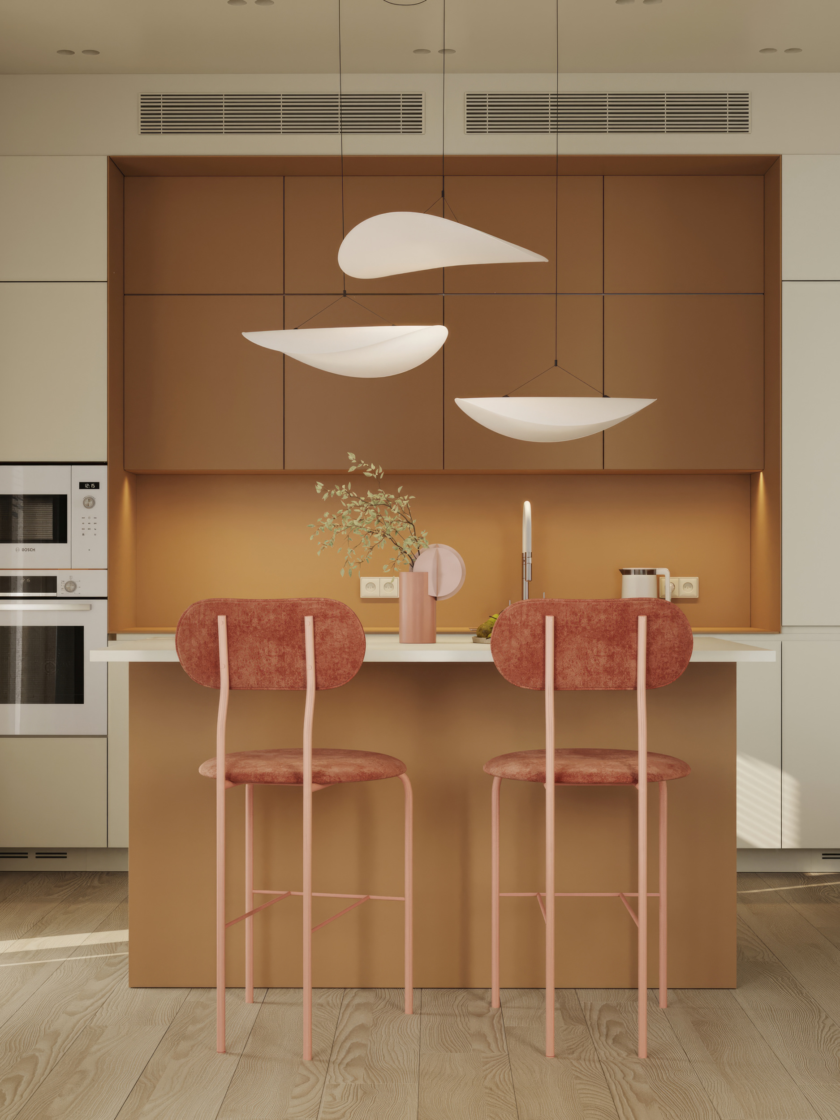
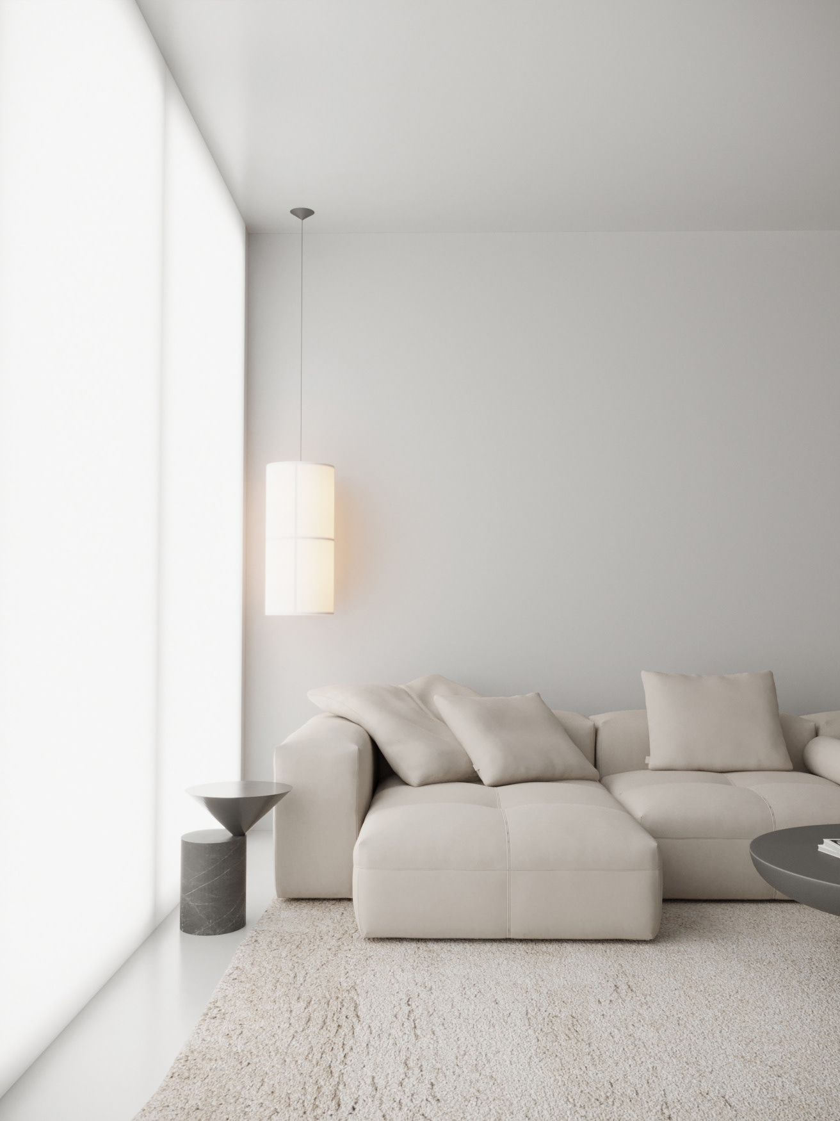
Design concept for a workplace interior, bringing together an open workspace, a meeting room and a compact staff canteen. I developed the interior concept, selected the furniture, and created the 3D visualizations to present the proposed atmosphere and layout
My role: interior concept development, furniture selection, 3D visualization, lighting, materials, rendering and post-production.
Software: 3ds Max, Corona Renderer, Adobe Photoshop.
Software: 3ds Max, Corona Renderer, Adobe Photoshop.


Thank you for viewing.
I’m available for collaborations on interior concepts and 3D visualization projects.
Feel free to contact me here on Behance or through my website.
Feel free to contact me here on Behance or through my website.
Maryna Moshinska